The Embassy Knowledge Park Master Plan is designed as a large integrated residential township spread across 200 acres in Devanahalli, North Bangalore. The development combines thoughtfully planned apartment and villa communities within a single master layout while maintaining generous open spaces, organized road networks, landscaped zones, and lifestyle amenities.
Instead of focusing only on building density, the master plan emphasizes balanced land utilization, efficient circulation, green spaces, and comfortable residential living. Approximately 80% of the development is planned as open space, creating a spacious environment with landscaped gardens, tree-lined avenues, parks, and pedestrian-friendly zones.
The project offers a mix of 2, 2.5, 3, 3.5, 4, 4.5, and 5 BHK residences, allowing buyers to choose between apartments and villas according to their lifestyle requirements.
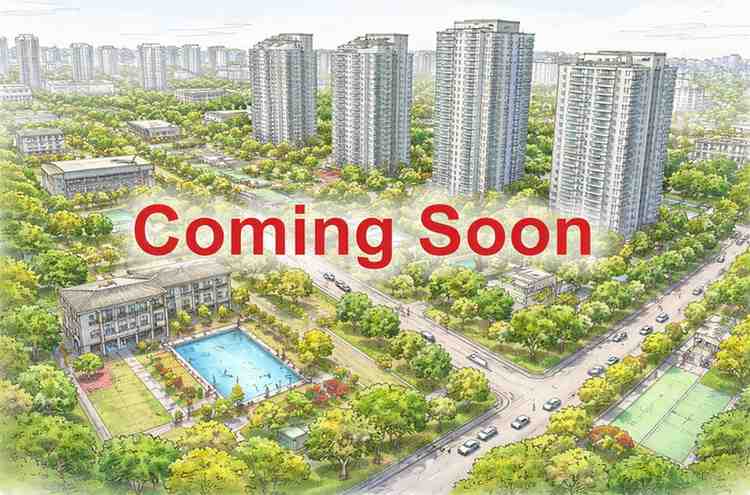
Embassy Knowledge Park Master Plan Overview
The township has been planned with separate residential clusters, internal road networks, recreational spaces, landscaped gardens, and community facilities that work together as one integrated neighbourhood.
Rather than concentrating development in a single section, the layout distributes residential blocks, amenities, and green areas across the site to improve accessibility and create a more balanced living environment.
Master Plan Highlights
| Master Plan Feature | Details |
|---|---|
| Project Type | Integrated Apartment & Villa Township |
| Total Land Area | 200 Acres |
| Developer | Embassy Group |
| Residential Options | Apartments & Villas |
| Apartment Configurations | 2, 2.5, 3 & 3.5 BHK |
| Villa Configurations | 4, 4.5 & 5 BHK |
| Open Space | Approximately 80% |
| Internal Planning | Landscaped roads, pedestrian pathways, community spaces |
| Lifestyle Facilities | Clubhouse, parks, sports and recreation zones |
Master Plan Design Philosophy
The planning approach focuses on creating a neighbourhood that supports everyday living rather than simply maximizing the number of residences.
The residential zones are expected to integrate with landscaped gardens, walking trails, open lawns, and shared community spaces. This helps create better visual openness while improving privacy between residential blocks.
Wide internal roads, designated pedestrian movement, and organized infrastructure planning contribute to a more efficient township layout.
Apartment and Villa Layout Planning
One of the key features of the Embassy Knowledge Park Master Plan is the inclusion of both apartment towers and villa neighbourhoods within the same development.
The apartment section is planned for residents seeking low-maintenance urban living, while the villa precinct offers larger homes with greater privacy and independent outdoor spaces.
Although both residential formats exist within the same township, each is expected to maintain its own internal planning while benefiting from shared infrastructure and community facilities.
Open Spaces and Landscape Planning
Green infrastructure forms an important part of the township layout.
Approximately 80% open space allows room for landscaped gardens, parks, tree-lined streets, outdoor seating areas, children's play spaces, and recreational lawns.
Instead of concentrating greenery in one location, the landscape is expected to be distributed throughout the township to create pleasant views from different residential zones.
This planning approach improves natural ventilation while reducing the visual impact of built structures.
Road Network and Internal Circulation
The master plan gives importance to organized movement across the township.
Internal roads are planned to provide smooth access to residential clusters, visitor parking, amenities, and service areas.
Pedestrian walkways are expected to connect different parts of the development, encouraging safe movement between homes, parks, clubhouse facilities, and community spaces.
Well-planned circulation also helps reduce unnecessary traffic movement inside residential areas.
Community Amenities Within the Master Plan
The layout includes dedicated areas for lifestyle and recreational facilities that can be accessed by residents across the township.
Instead of placing every facility in one corner, amenities are generally distributed to improve convenience for different residential clusters.
The master plan is expected to include spaces for:
- Clubhouse
- Swimming pool
- Fitness centre
- Indoor games
- Multipurpose hall
- Children's play area
- Outdoor sports courts
- Jogging and walking tracks
- Landscaped gardens
- Senior citizen seating zones
- Open lawns
- Community gathering spaces
The final placement of amenities may vary according to the approved master layout.
Safety and Infrastructure Planning
Large residential developments require efficient infrastructure planning beyond residential buildings.
The Embassy Knowledge Park Master Plan incorporates provisions for organized utility networks, internal infrastructure, and community services that support long-term township management.
Planning generally includes:
- Gated entry and exit points
- Internal street lighting
- Security surveillance in common areas
- Water supply infrastructure
- Rainwater harvesting
- Sewage treatment systems
- Waste management facilities
- Power backup for common areas
These systems are intended to support the day-to-day functioning of the township.
Sustainable Planning Approach
Modern township planning increasingly focuses on sustainability alongside residential development.
The Embassy Knowledge Park Master Plan is expected to integrate environmentally responsible infrastructure that supports efficient resource management throughout the community.
Key planning elements may include:
- Rainwater harvesting
- Landscaped green zones
- Water-efficient irrigation
- Energy-efficient common lighting
- Tree plantation
- Waste segregation systems
These features contribute to a more sustainable residential environment over the long term.
Benefits of an Integrated Township Layout
An integrated township differs from a standalone apartment project because it combines residential, recreational, landscape, and community infrastructure within a single planned development.
For residents, this usually means better internal connectivity, improved open spaces, organized infrastructure, and access to multiple facilities without travelling outside the community.
Such planning also allows future development to remain consistent with the overall township design.
How the Master Plan Supports Daily Living
The layout has been designed to improve convenience across different aspects of everyday life.
Residential areas are planned with easy access to parks, pedestrian routes, recreational facilities, and internal roads.
This organized planning helps reduce travel within the community while making common amenities accessible from different parts of the township.
A balanced distribution of open spaces and residential buildings also contributes to a more comfortable living environment.
Embassy Knowledge Park Master Plan – Planning Highlights
The Embassy Knowledge Park Master Plan reflects a township-scale approach to residential development in Devanahalli. Spread across 200 acres, the layout combines apartments and villas within a well-organized framework of landscaped open spaces, internal roads, community amenities, and supporting infrastructure.
With approximately 80% open space, thoughtfully planned residential clusters, and a focus on accessibility and long-term usability, the master plan is intended to create a well-connected neighbourhood that balances modern living with functional urban planning.